

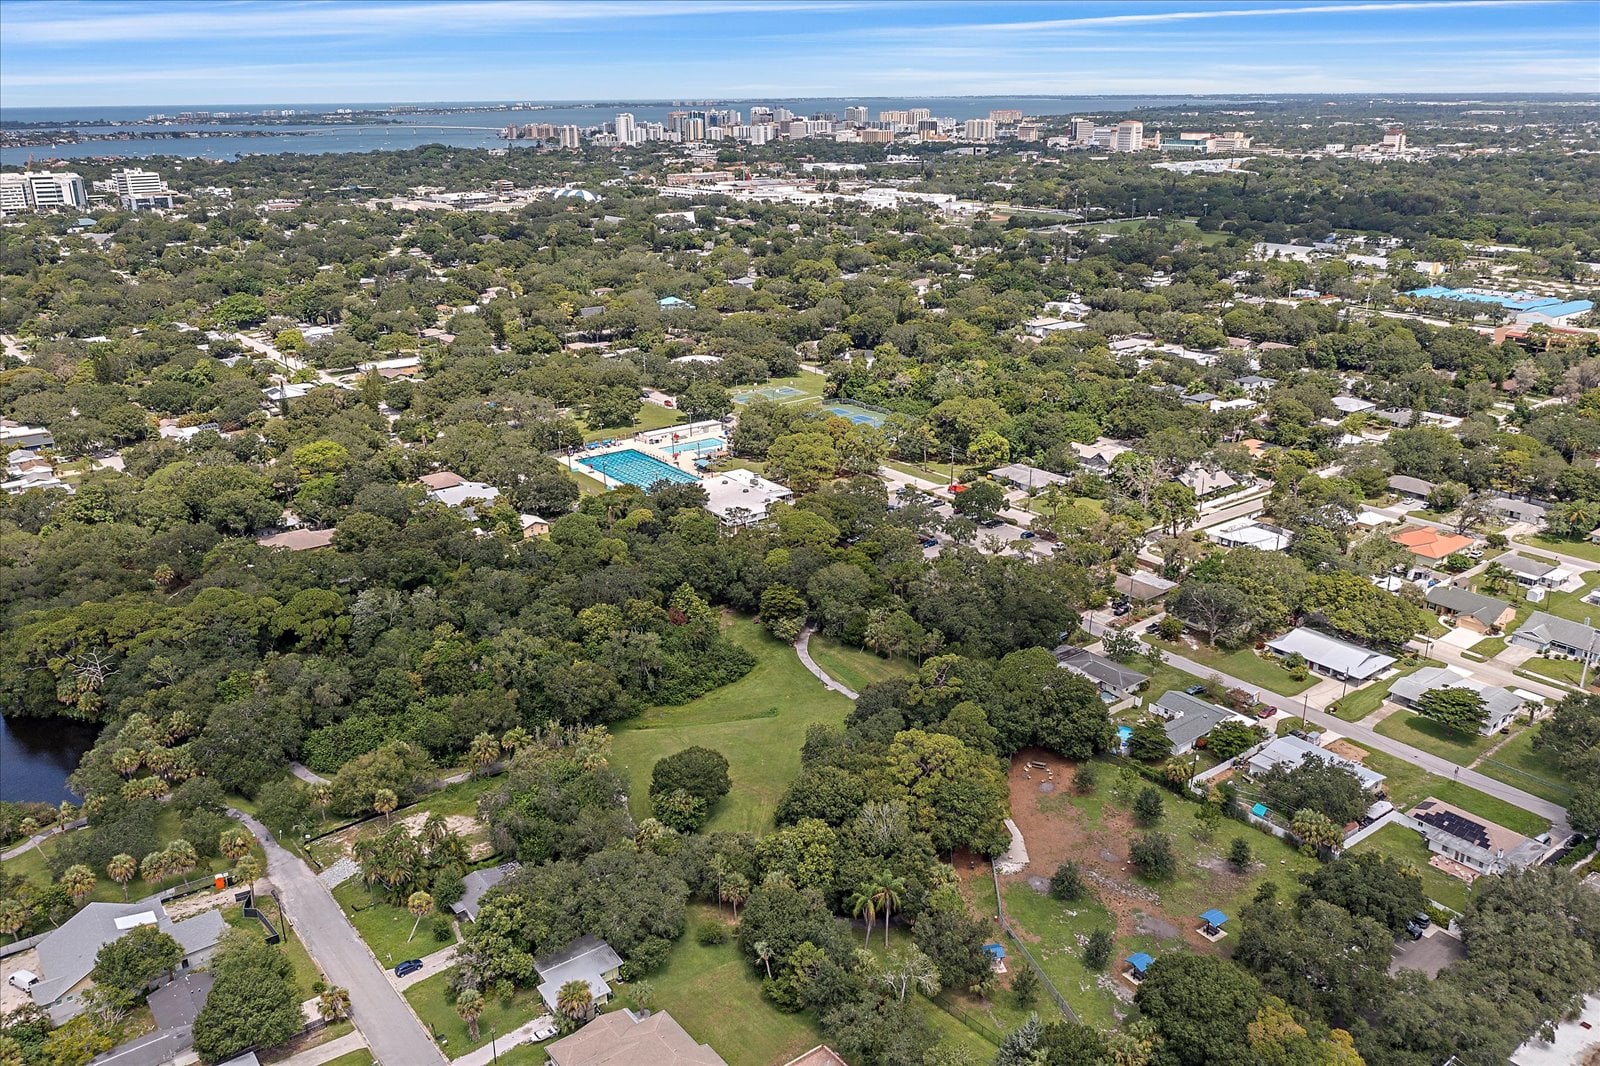
Arlington Park is the premier target for urban infill single family home development in Sarasota, generating a median sale price of $2,200,000 and top-tier valuations reaching $756.11 per square foot over the last 180 days. Replacing obsolete 1950s structures with high-specification modern residences delivers exceptional returns for spec builders and developers seeking off-market land acquisition.
Arlington Park 180-Day Market Data: Pricing Metrics & Absorption Analysis
Analyzing the past 180 days of closed transactions across the Arlington Park urban core reveals a mature, highly profitable market for builders executing sarasota infill teardowns. Capital deployment in this submarket yields premium pricing when paired with precise design execution and high-performance energy envelopes.
Average Sold Price: $2,156,610.64
Median Sold Price: $2,200,000.00
Average Price Per Square Foot: $656.04/sq. ft.
Median Price Per Square Foot: $664.70/sq. ft.
Top Dollar Price Per Square Foot Peak: $756.11/sq. ft. (2135 Hibiscus St) & $750.34/sq. ft. (2311 Grove St)
Average Days on Market (ADOM): 159.1 days
Median Days on Market (ADOM): 144.0 days
Properties priced under $2.3M with aggressive design features sold rapidly. For example, 2727 Waldemere St went under contract in just 18 days at $722.68/sq. ft., while 2446 Floyd St secured a contract in 32 days at $634.34/sq. ft. due to its rare detached accessory dwelling unit. High-end custom specs with total site automation—such as 2135 Hibiscus St—achieved a 100% list-to-sale price ratio at $2,995,717 ($756.11/sq. ft.) immediately upon release.
Flood zone elevation plays a significant role in absorption velocity. Homes located in Flood Zone X or elevated above grade—such as 2226 Grove St sitting 21 feet above sea level and 2234 Hibiscus St benefiting from FEMA map revisions eliminating flood insurance requirements—command immediate buyer confidence and premium valuations.
Architectural Drivers & Finish Specs Command Premium Dollar
Buyers acquiring sarasota new construction single family homes in downtown submarkets demand specific architectural elements, commercial-grade building materials, and high-end finish schedules. Analyzing top sales highlights the exact features driving maximum yield:
Structural Integrity & High-Performance Envelopes
Full Concrete Block Construction: Standard slab-to-roof masonry, as seen at 2135 Hibiscus St, provides superior structural soundproofing and hurricane resistance.
Roofing Technology: Commercial-grade TPO membrane roofing (featured at 2413 Clematis St for maximum heat reflectivity) and lifetime steel tile roofs (2531 Wisteria St) outperform standard asphalt shingles.
Insulation Packages: Spray foam insulation applied directly to roof decks, garage ceilings, and lanais (2531 Wisteria St) significantly lowers utility overhead for end-user buyers.
Designer Kitchens & Appliance Integrations
Sub-Zero & Wolf Installations: The $750+/sq. ft. sales bracket standardizes integrated Sub-Zero column refrigeration paired with 48-inch Wolf gas or induction ranges (2311 Grove St, 2135 Hibiscus St).
Thermador & European Appliances: Thermador suites with smart French door refrigerators and induction cooktops anchored sales at 2234 Hibiscus St, 2727 Waldemere St, 2226 Grove St, and 2531 Wisteria St. Fulgor Milano appliance packages drove top-tier modern sales at 2413 Clematis St.
Cabinetry & Surfaces: Quarter-sawn oak, custom Italian soft-close cabinetry, waterfall quartzite islands, and porcelain matte slabs consistently outperform standard builder-grade shaker cabinets.
Interior Architectural Detailing
Flooring: 7.25-inch engineered white oak plank flooring (2531 Wisteria St), European oak (2311 Grove St), and large-format 24x48-inch porcelain tiles (2303 Loma Linda St) anchor luxury interiors.
Custom Woodwork & Glass Partitioning: Feature walls with integrated electric or water vapor fireplaces (2303 Loma Linda St, 2135 Hibiscus St), arched glass-and-steel double doors leading to dedicated wine display rooms (2311 Grove St), and floating glass catwalks (2413 Clematis St) separate top-tier listings from standard builds.
Vertical Accessibility: Multi-story builds integrating residential elevators (2135 Hibiscus St) capture multi-generational buyers and mature retirees.
Outdoor Living & Utility Amenities
Resort Pool Decks: Leathered marble decking, saltwater pools with infinity-edge spas, sun shelves, and integrated putting greens (2135 Hibiscus St) maximize outdoor square footage.
Outdoor Kitchens & Automated Screens: Built-in outdoor kitchens with gas grills, stainless refrigerators, and motorized lanai screens (2226 Grove St) expand usable living space year-round.
Detached ADUs & RV Parking: Properties offering flexible detached guest suites (2446 Floyd St) or oversized lots (11,230 sq. ft. at 2727 Waldemere St) with room for RV/boat storage absorb significantly faster than standard infill lots.
Technical Zoning & Land Development Feasibility
Executing a successful urban infill single family home development requires navigating the City of Sarasota Land Development Code (LDC) and specific residential zoning designations:
RSF2 & RSF3 Zoning: Most sarasota infill lots in Arlington Park fall under RSF2 (Residential Single Family 2 units/acre nominal) or RSF3 zoning. Standard dimensional requirements demand minimum lot widths of 50 to 70 feet, maximum lot coverage allowances of 35%, and structured setback requirements (typically 20 ft front, 15 ft rear, 6-10 ft side yards).
Non-Conforming Lots of Record: Sourcing non-conforming lots of record allows developers to build high-density luxury footprints on smaller parcels without requiring lengthy variance approvals.
Lot Split Opportunities: Acquiring oversized 10,000 to 12,000+ sq. ft. parcels (similar to 2727 Waldemere St or 2124 Clematis Pl) creates immediate yield through administrative lot splits, yielding two buildable sarasota knockdown lots out of a single land acquisition.
Development Review Committee (DRC): Securing DRC site plan approval early reduces holding costs, ensures tree canopy compliance, and clears utility connection requirements prior to demolition.
Understanding these zoning mechanics determines whether a site represents a viable investment opportunity new construction sarasota developers can scale.
The Single Agency Fiduciary Advantage & Full-Lifecycle Model
Navigating downtown sarasota teardowns requires an aggressive acquisition partner operating with uncompromising loyalty. Patrick Brogley and Opal Homes & Land operate strictly as a Single Agent (Fiduciary) under Florida law, providing full fiduciary representation—not transaction brokerage.
As an 8-year consecutive #1 Listing Agent at KW on the Water with over $280M in career volume, Patrick Brogley sources off-market sarasota knockdown lots before they reach the public MLS. By evaluating lot coverage, FAR, and architectural market preferences, Opal Homes & Land positions spec builders to capture peak market margins on back-end luxury dispositions.
For developers exploring expanding into sarasota waterfront development or sarasota waterfront new construction across Siesta Key, Lido Key, or Longboat Key, identifying the best place to develop for new construction in sarasota begins with data-backed land sourcing.
FAQ
What is the average price per square foot for new construction in Arlington Park Sarasota?
Over the last 180 days, new construction single family homes in Arlington Park averaged $656.04 per square foot, with a median of $664.70 per square foot. Premium builds featuring high-end architectural finishes, full concrete block construction, and luxury appliance packages achieved top sales up to $756.11 per square foot.
What zoning codes govern teardown lot splits in Arlington Park?
Arlington Park infill lots are primarily zoned RSF2, RSF3 and RSF4 under the Sarasota Land Development Code. Dimensional requirements require minimum lot widths of 50 to 80 feet, specific setback criteria, and lot coverage limits. Oversized parcels exceeding 10,000 square feet frequently qualify for administrative lot splits to create two buildable parcels.
Why is single agency representation critical for spec builders acquiring off-market infill land?
Single agency representation obligates the agent to full fiduciary duties, including absolute loyalty, confidentiality, and obedience. Unlike transaction brokers who remain neutral, a single agent actively negotiates to secure off-market teardowns at the lowest land cost and guides the developer through full-lifecycle disposition to maximize profit margins.
Check out this article next
Leave a Reply
You must be logged in to post a comment.